

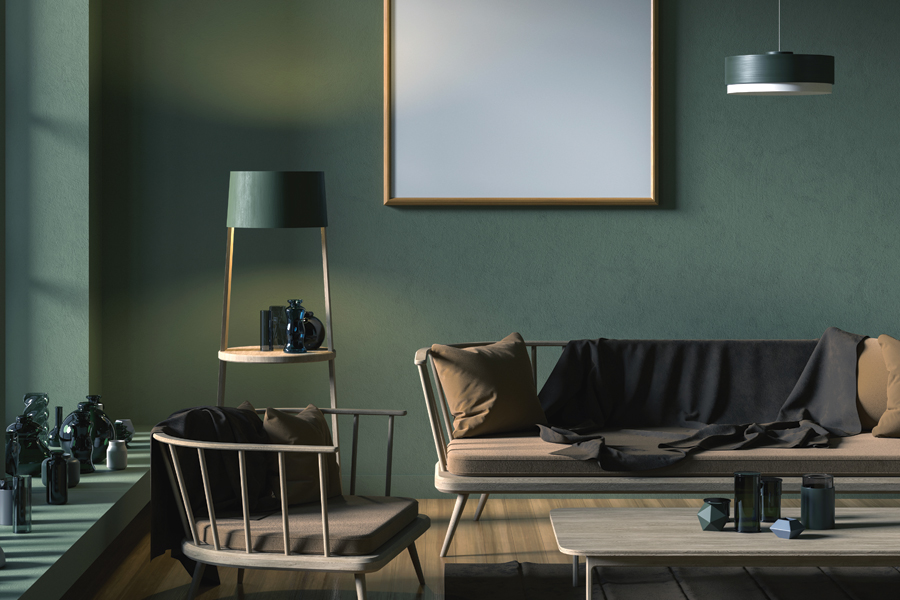
Unifying Open Layouts with Style and Function
Open-concept architectural designs have redefined modern living across Urbandale, West Des Moines, Clive, Johnston, and Ankeny, IA. By removing interior walls between kitchens, dining nooks, and primary living areas, open floor plans create airy environments filled with natural light. However, designing for large, connected spaces presents a unique floor selection challenge: you need materials that maintain visual continuity while handling distinct functional demands across prep, dining, and relaxation zones. Combining luxury vinyl plank, custom tile, and plush carpet strategically allows local homeowners to achieve harmonious design with maximum durability.
Establishing Visual Continuity with Luxury Vinyl Plank
To make an open-concept floor plan feel expansive and cohesive, running a single hard surface floor across contiguous common areas is the preferred approach.
Seamless Transitions Across Living and Dining Spaces
Using wide-plank luxury vinyl throughout your kitchen, dining area, and main living room eliminates awkward transition strips and threshold steps. The continuous wood grain expands the visual boundaries of your layout while offering total waterproof protection in cooking zones.
Acoustic Control in Open Rooms
Large open rooms with vaulted ceilings can sometimes suffer from echo and noise amplification. Choosing rigid-core LVP with pre-attached acoustic underlayment helps absorb sound vibrations, keeping your open home peaceful and quiet. To review our history of helping local homeowners navigate complex design decisions, visit the Heritage Interiors About Us page.
Zoning Functionality with Tile and Accent Carpeting
While continuous flooring creates visual flow, incorporating accent materials defines dedicated functional zones within open-concept spaces.
Delineating Showpiece Kitchens with Tile: Introduce high-end porcelain tile or natural stone in kitchen islands and pantry areas to create distinct architectural framing within an open space in West Des Moines.
Creating Cozy Anchor Points with Area Rugs: Place large, custom-sized area rugs under living room seating groups and dining tables. Rugs anchor furniture groupings visually while adding soft texture over hard surface floors.
Transitioning to Private Carpeted Zones: Keep main common areas wrapped in waterproof luxury vinyl while transitioning to soft, quiet plush carpet in adjacent bedrooms, nurseries, and home offices.
Coordinating Color Palettes Across Service Areas
When selecting materials for connected rooms across Johnston and Ankeny homes, stick to a unified color palette. Pair warm neutral floor tones with complementary cabinet finishes and countertop veining to create a balanced, luxurious aesthetic from room to room.
Plan Your Open-Concept Renovation
Designing a multi-functional floor plan requires careful material selection and precise installation execution. Balancing durable waterproof hard surfaces with soft accent materials transforms open spaces into comfortable, high-performing sanctuaries. When you are ready to evaluate flooring samples and consult with expert layout planners, head over to our Heritage Interiors Location page to visit our convenient showroom in Urbandale, IA today.


